
Views - Golf Course - Primary on Main




































Address
5794 Dakota Trail, Park City, UT
Price
$ 8,200,000
Property Attributes
- MLS#12600331
- TypeSingle Family
- Listing Status Active
- CountySUMMIT
- CityPark City
- Area22 - Promontory
- NeighborhoodThe Palisades
- Zip84098
- StyleMountain Contemporary,Multi-Level Unit
- Year Built2020
- Taxes$ 19499
- Price$ 8,200,000
- Bedrooms5
- Full Bathrooms5
- Half Bathrooms3
- Sqr Footage8982
- Lot Size1.11 Acres
Data Source:
Park City MLS (PCMLS)
Property Description
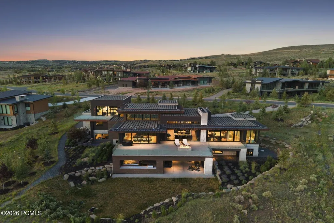
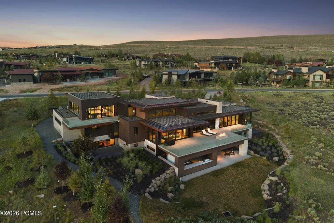
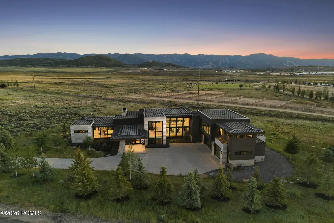
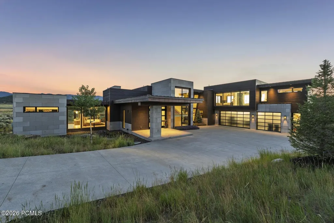
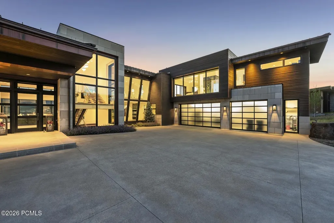
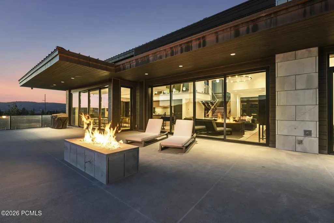
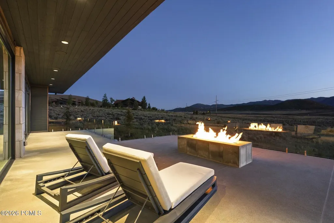
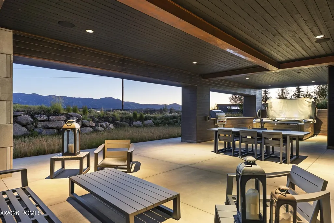
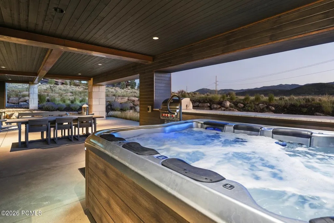
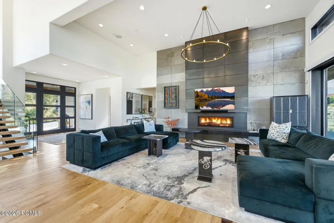
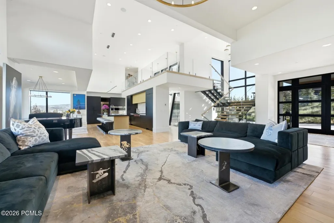
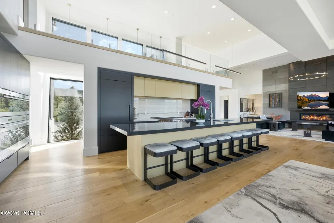
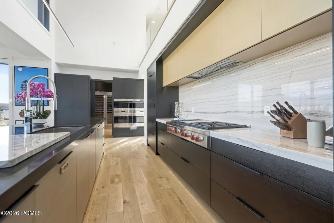
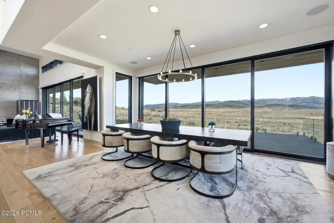
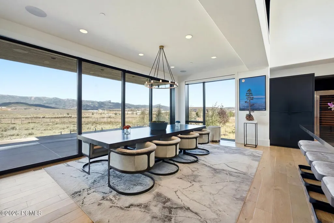
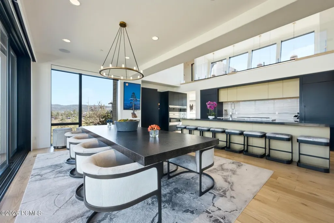
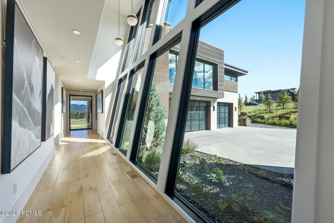
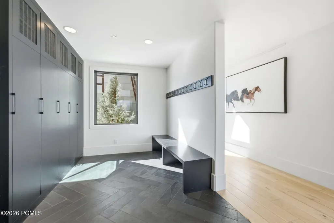
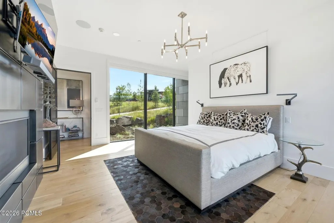
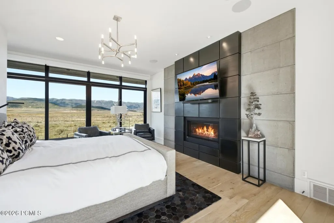
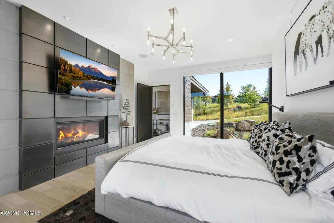
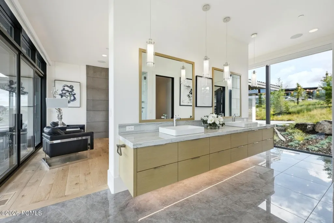
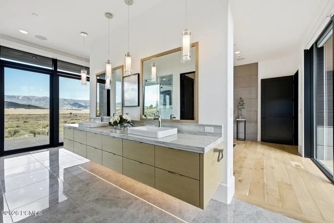
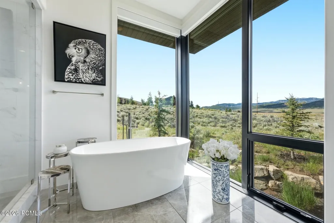
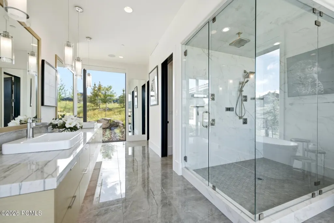
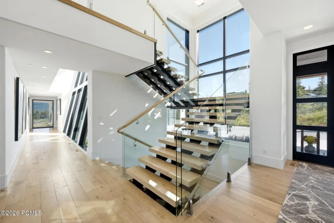
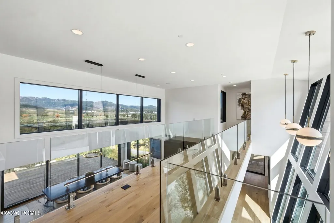
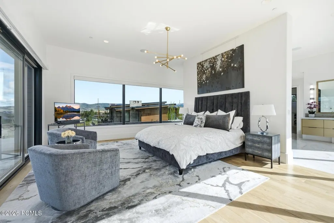
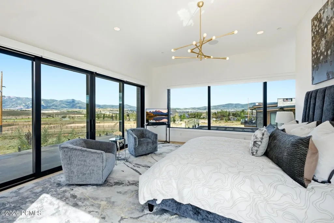
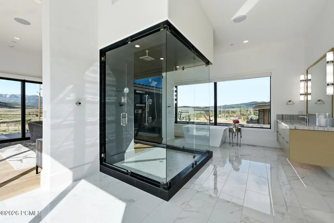
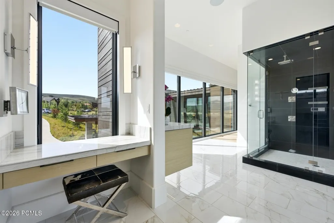
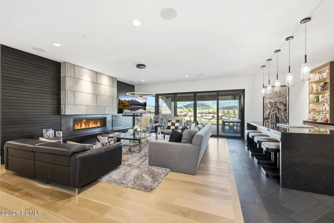
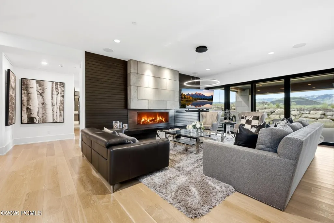
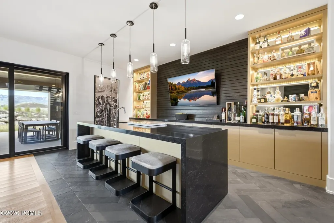
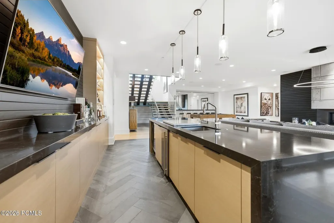
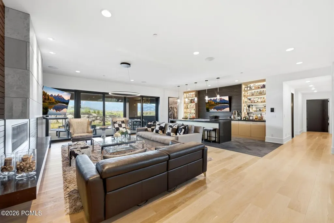
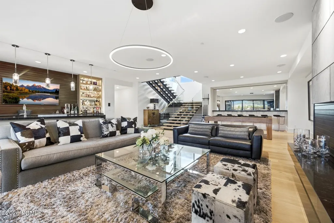
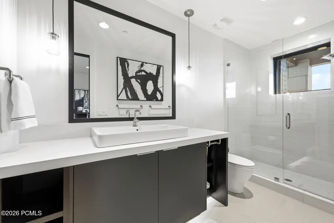
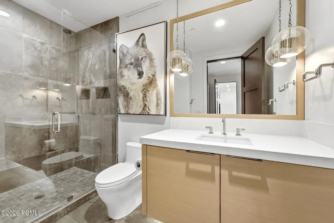
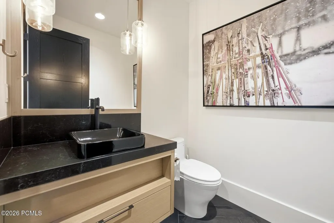
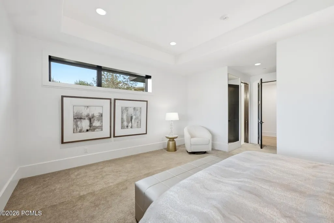
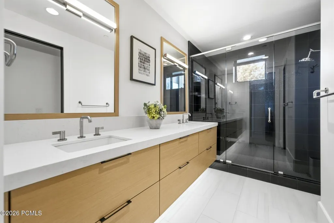
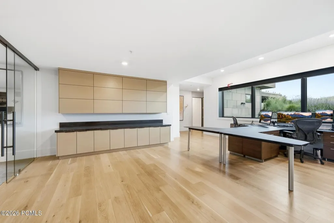
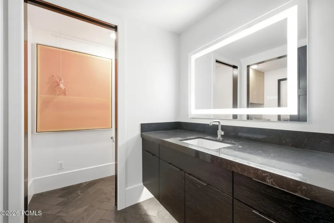
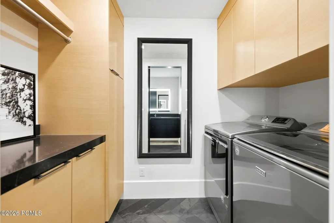
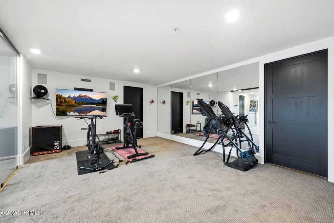
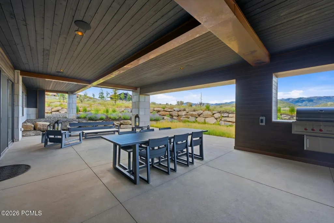
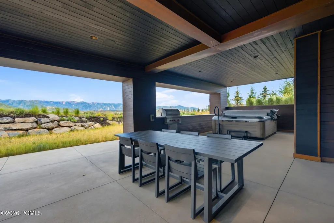
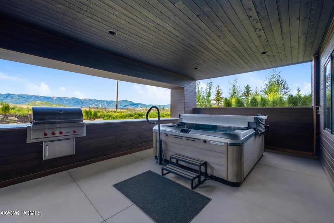
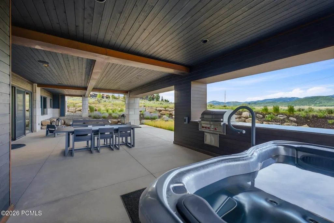
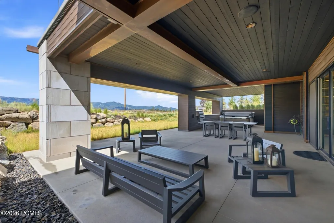
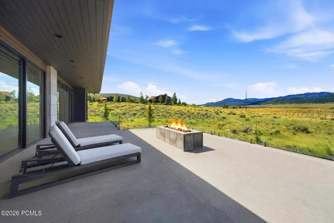
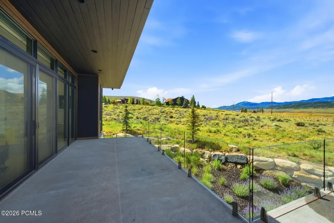
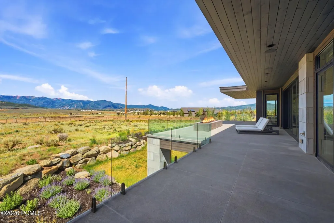
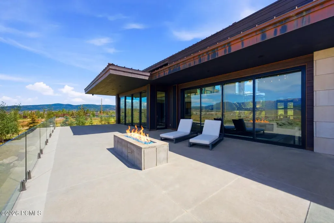
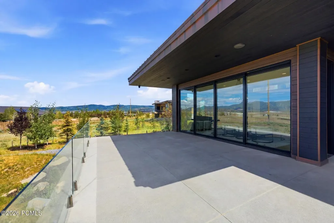
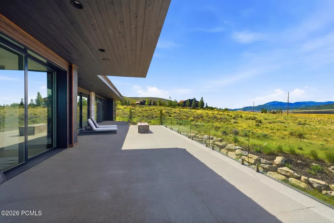
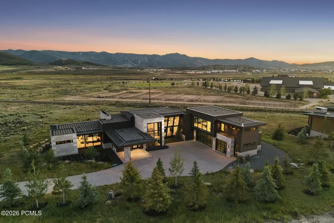
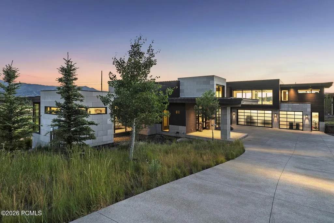
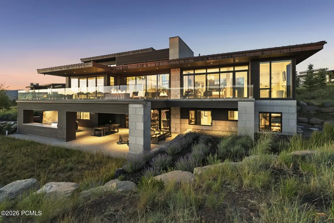
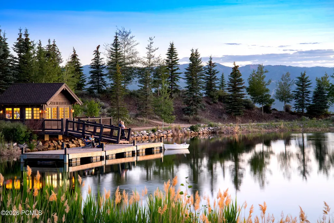
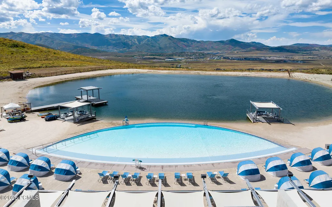
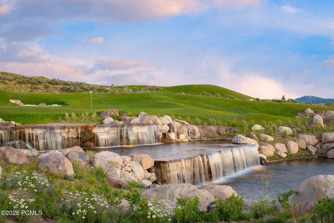
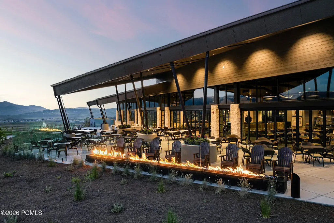
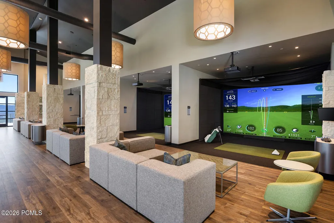
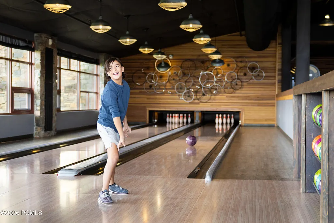
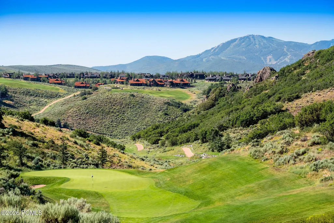
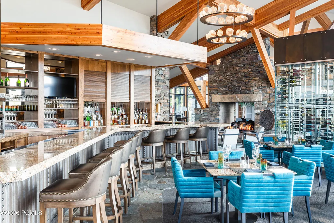
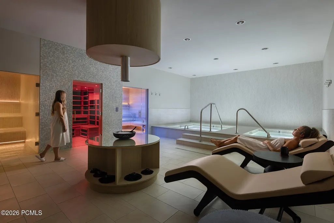
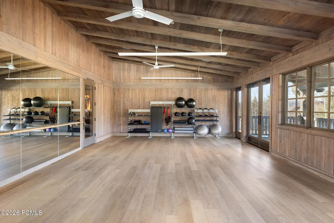
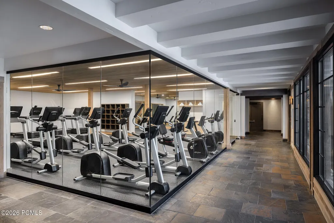
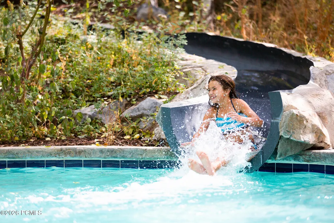
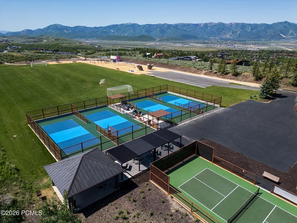
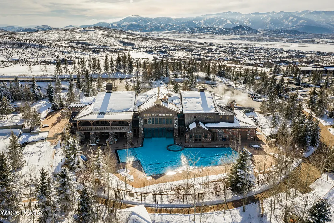
A highly coveted Full Promontory Club Membership is available with this property, offering immediate access to all club amenities. Panoramic views headline this contemporary architectural masterpiece designed by award-winning architect Michael Upwall and built by Yukon Construction. Floor-to-ceiling glass and a retractable wall system flood the home with natural light and open to approximately 1,400 square feet of expansive decking--creating effortless indoor-outdoor living and exceptional entertaining space. Situated in the convenient Palisades neighborhood of Promontory, just inside the equestrian gate, this home delivers dramatic vistas without sacrificing proximity to world-class amenities. Offering five bedrooms, eight bathrooms, a spacious office, and private gym, the residence is thoughtfully designed with elevated finishes throughout. All bedrooms are ensuite, including three luxurious primary suites: a main-level suite with unobstructed views, a lower-level suite ideal for guests, and a grand primary retreat occupying its own private level with a spa-like sanctuary.Designed for entertaining, the garden level features an additional living area, well-appointed bar, 1,200 square foot covered patio, and three ensuite guest suites. A large finished bonus space includes a dual office, generous home gym, and dedicated storage. Ownership is further enhanced by Centriq, a state-of-the-art home management system.In the Palisades neighborhood, owners are closest to the resorts, rewarding families with not only the easiest access to all of town's dining and shopping convenience, but also the most vibrant and up close views of the Wasatch mountain range. Inside the gates, enjoy nearby access to golf courses, clubhouses, dining, spa, fitness centers, pools, tennis, pickleball, ice skating, the Shed, Kids Cabin, Equestrian Center, and Alpine Lodges at Deer Valley and Park City Mountain.
| Price History | |
|---|---|
| 1/29/2026 | Listed $8,700,000 |
| 7/17/2026 | 4$8,395,000 |
| 8/18/2026 | 3$8,200,000 |
General Features
| Construction | Frame - Wood |
|---|---|
| Heating | Forced Air,Radiant Floor,Natural Gas |
| Cooling | Central Air,Air Conditioning |
| Utilities | Cable Available,Phone Available,Natural Gas Connected,High Speed Internet Available,Electricity Connected |
| Roof | Copper,Metal,Flat |
| Appliances | Disposal,Dryer,See Remarks,Washer,Gas Range,Double Oven,Oven,Freezer,Dishwasher,Refrigerator,Microwave |
| Water | Public |
| Fireplaces | Gas |
| School District | South Summit |
| Subdivision | The Palisades |
| HOA Dues Frequency | Quarterly |
| Style | Mountain Contemporary,Multi-Level Unit |
| County | Summit |
| Assessments | Change of Ownership Fee - Buyer Pays |
| Type | Single Family Residence |
| Property Type | A |
| Area | 22 - Promontory |
| HOA Dues | Yes |
| Access | Year Round |
| Geographic Area | Park City |
| Tax Year | 2025 |
| Property Description | Fully Landscaped,See Remarks,Adjacent Common Area Land,Gradual Slope |
| Status | Active |
| Sub-Type | Detached |
| City | Park City |
| Major Area | Snyderville Basin |
| HOA Dues $ | 1500.00 |
| List Price/SqFt | 912.94 |
| Geo Lat | 40.722209 |
| Legal Description | LOT 4 THE PALISADES SUBDIVISION; ACCORDING TO THE OFFICIAL PLAT ON FILE IN THE SUMMIT COUNTY RECORDERS OFFICE CONT 48,543 SQ FT OR 1.11 AC TOGETHER WITH AN EQUAL % INT IN THE COMMON AREA |
| Year Built | 2020 |
| Virtual Tour | https://www.spotlighthometours.com/tours/tour.php?mls=12600331&state=UT |
| Geo Lon | -111.464027 |
| Acres | 1.11 |
| USDA | Cash,Conventional |
| Construction New | No |
| Street Name | Dakota |
| Accessory Dwelling Unit Y/N | No |
| Picture Timestamp | 2026-07-01T12:59:52.495 |
Interior Features
| Interior Features | Main Level Master Bedroom,Double Vanity,Kitchen Island,Open Floorplan,Walk-In Closet(s),See Remarks,Wet Bar,Ski Storage,Storage,Pantry,Furnished - Partially,Ceiling(s) - 9 Ft Plus,Fire Sprinkler Syst |
|---|---|
| Equipment | Security System - Installed,Water Heater - Gas,Thermostat - Programmable,Media System - Prewired,Garage Door Opener,Computer Network - Prewired,Audio System,Appliances,Water Softener - Owned,Smoke Al |
| Basement | Walk-Out Access |
| Dining Area | Breakfast Bar,Semi-Formal Dining |
| Flooring | Tile,Carpet,Wood |
| Total Fireplaces | 3 |
| Half Baths | 3 |
| Total Full Baths | 5 |
| Common Area Amenities | Fitness Room,See Remarks,Clubhouse,Tennis Court(s),Security,Steam Room,Shuttle Service,Sauna,Pets Allowed w/Restrictions,Pool,Other,Spa/Hot Tub |
| Total Bathrooms | 8.00 |
| Room Totals: Dining Room | 1 |
| Room Totals: Family Room | 1 |
| Room Totals: Fireplace | 3 |
| Room Totals: Great Room | 1 |
| Room Totals: Kitchen | 1 |
| Room Totals: Laundry | 2 |
| Room Totals: Study Office Den | 1 |
Exterior Features
| Exterior Features | Deck,Sprinklers In Rear,Sprinklers In Front,See Remarks,Spa/Hot Tub,Patio,Lawn Sprinkler - Timer,Drip Irrigation,Balcony,Heated Driveway,Gas Grill |
|---|---|
| Exterior | Stone,Wood Siding |
| Foundation | Concrete Perimeter |
| Garage Type | Attached,Oversized,Hose Bibs |
| Lot | 4 |
| Sewage | Public Sewer |
| Parking Spaces Covered | 3 |
| Recreation Access | Hike/Bike Trail - Adjoining Property,Horse Trail |
| Views | Meadow,Mountain(s),See Remarks,Ski Area |
| MLS Identifier | 20190109112430415765000000 |
| Road Frontage Type | Gated,Private Road |
| Street Number | 5794 |
| Road Surface Type | Paved |
| Other Park Type: Parking Spaces | 3 |
| Garage Type: Garage Spaces | 3.00 |
Amenities
- Foreclosure
- Views
- Short Sale
- New Construction
- Adult 55+
- Lease To Own
- No HOA Fees
- Furnished
- Primary On Main
- Air Conditioning
- Seller Finance
- Green
- Fixer Upper
- Horse
- Golf
- Fireplace
- Deck
- Garage
- Basement
- Pool
Property vs Single Family Average in 84098
Price
Taxes
Year Built
 The multiple listing information is provided by Park City Board of Realtors® from a copyrighted compilation of listings. The compilation of listings and each individual listing are © 2026 Park City Board of Realtors®, All Rights Reserved. Access to the multiple listing information through this website is made available by Keller Williams Park City Real Estate as a member of the Park City Board of Realtors® multiple listing service.
 Wasatch Front Regional MLS - Salt Lake Board of REALTORS® All information deemed reliable but not guaranteed. All properties are subject to prior sale, change or withdrawal. Neither listing broker(s) or information provider(s) shall be responsible for any typographical errors, misinformation, misprints and shall be held totally harmless. Listing(s) information is provided for consumer's personal, non-commercial use and may not be used for any purpose other than to identify prospective properties
 Washington County Board of REALTORS® All information deemed reliable but not guaranteed. All properties are subject to prior sale, change or withdrawal. Neither listing broker(s) or information provider(s) shall be responsible for any typographical errors, misinformation, misprints and shall be held totally harmless. Listing(s) information is provided for consumer's personal, non-commercial use and may not be used for any purpose other than to identify prospective properties consumers may be
