
Views - Primary on Main
























Address
2579 Splendor Valley Road, Kamas, UT
Price
$ 2,899,000
Property Attributes
- MLS#12601473
- TypeSingle Family
- Listing Status Active
- CountySUMMIT
- CityKamas
- Area51 - Kamas & Marion
- NeighborhoodKamas and Marion Area
- Zip84036
- StyleMountain Contemporary,Multi-Level Unit
- Year Built2007
- Taxes$ 11000
- Price$ 2,899,000
- Bedrooms5
- Full Bathrooms4
- Half Bathrooms1
- Sqr Footage5935
- Lot Size4.78 Acres
Data Source:
Park City MLS (PCMLS)
Property Description
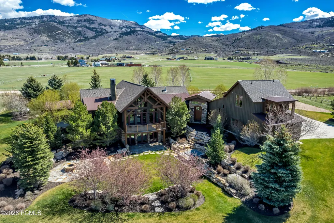
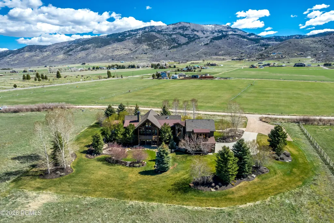
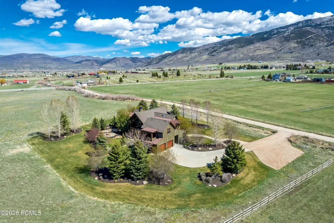
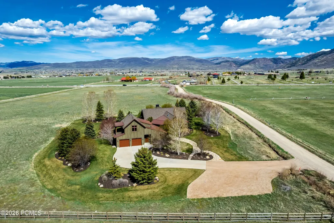
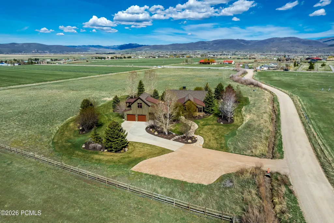
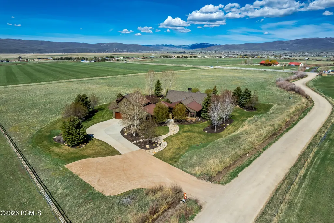
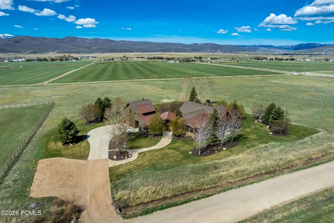
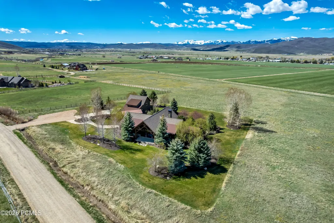
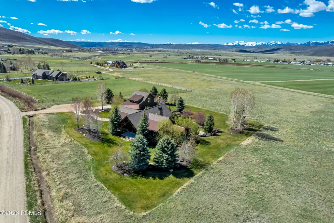
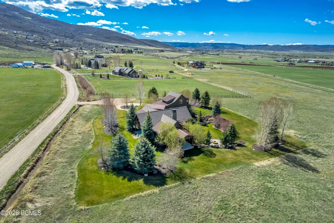
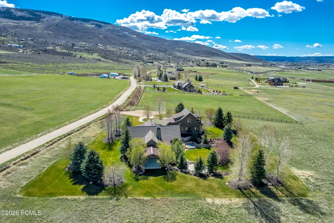
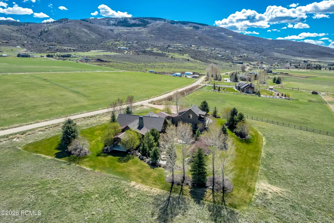
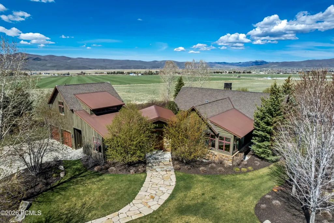
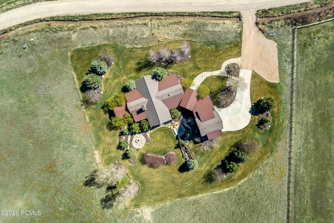
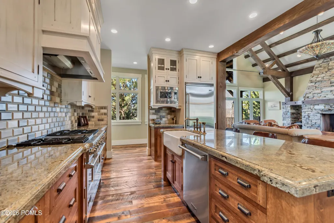
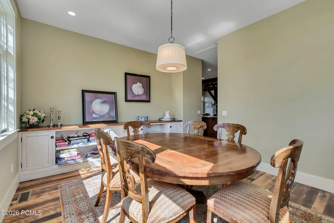
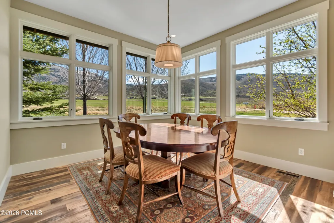
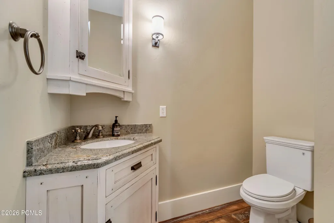
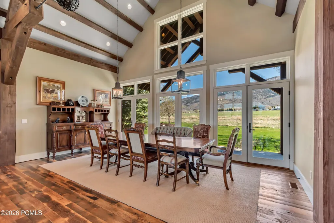
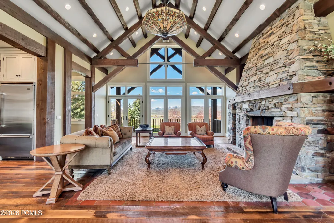
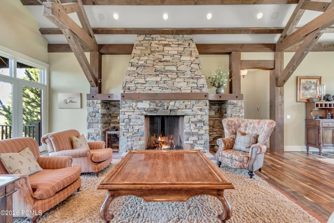
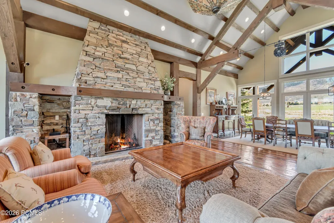
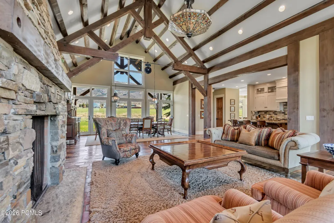
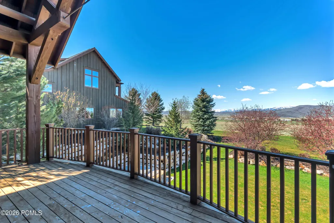
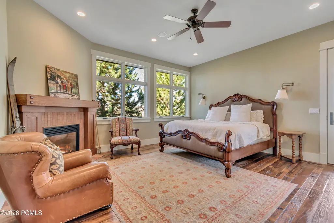
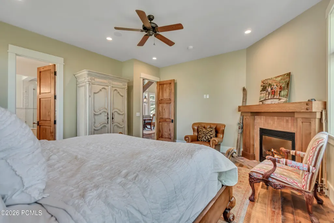
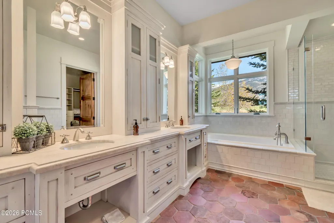
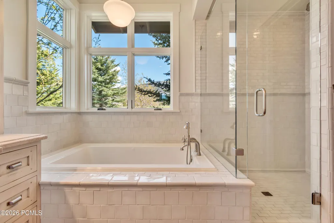
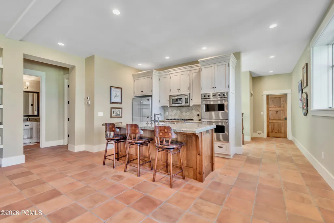
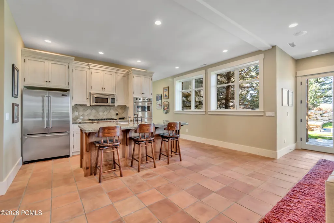
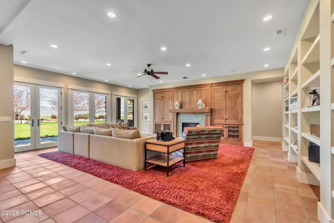
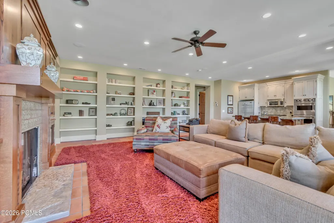
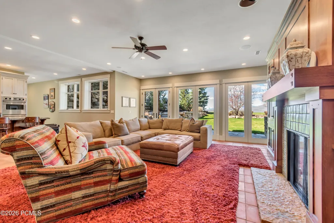
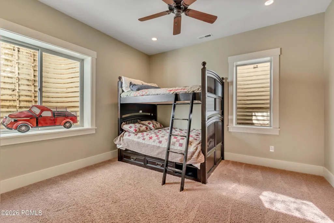
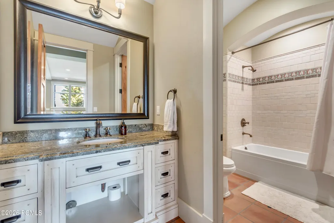
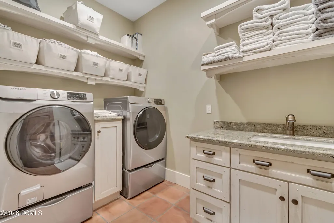
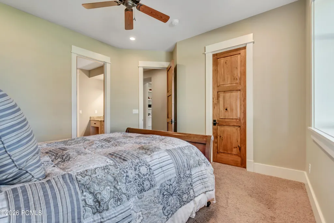
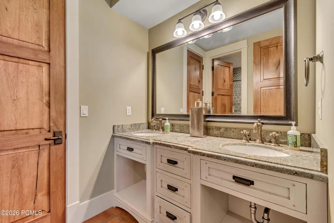
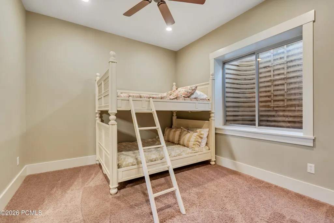
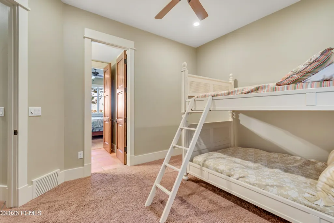
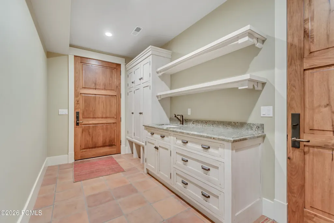
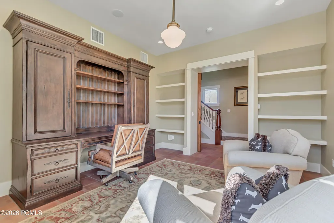
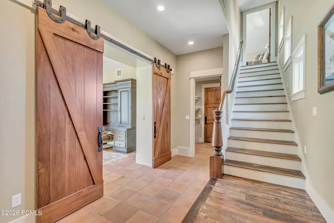
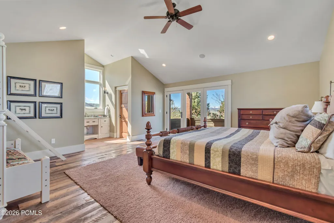
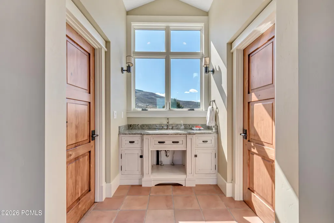
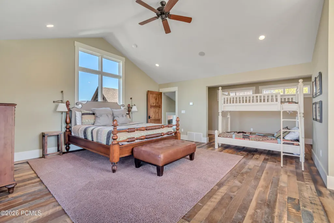
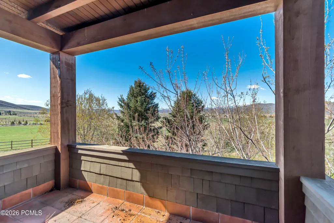
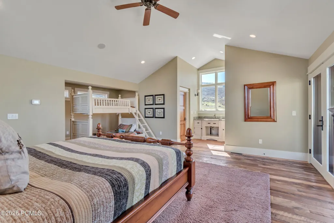
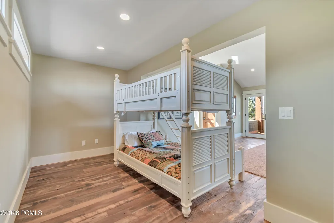
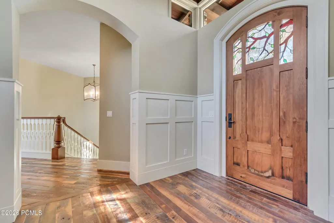
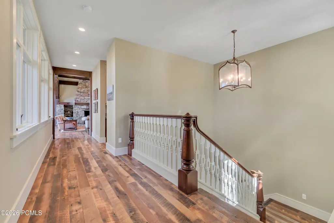
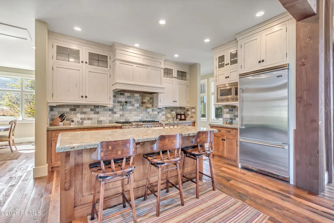
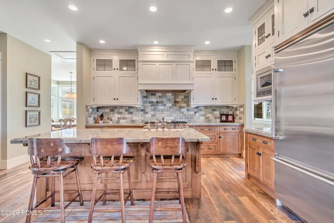
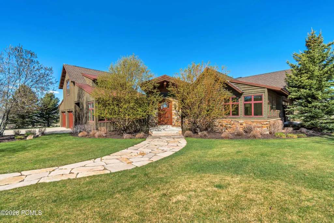
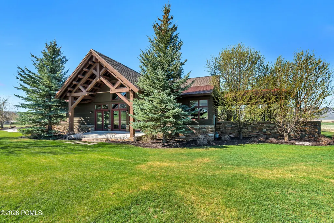
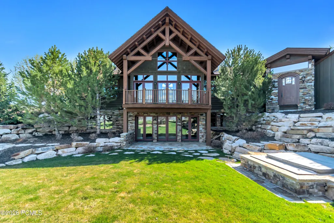
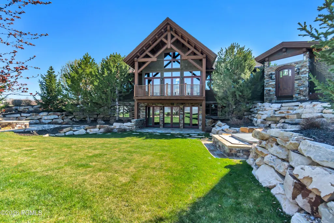
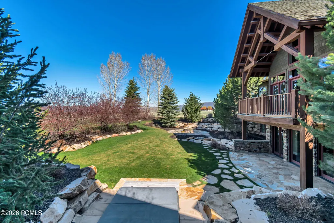
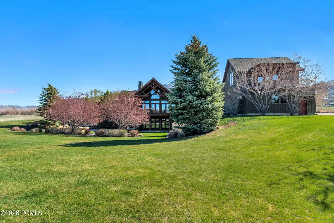
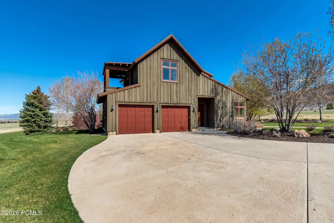
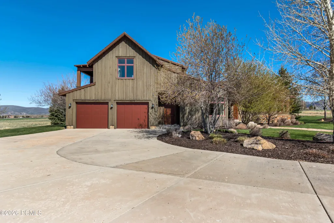
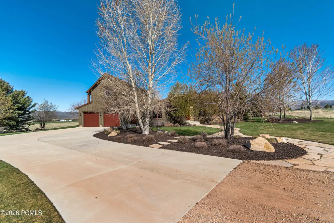
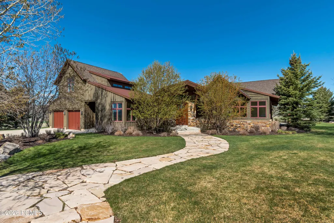
Discover timeless elegance in this custom-built 2007 estate, situated on 4.78 sprawling acres in the scenic Kamas area. Plenty of room to build more garage space and outbuildings. Perfect for those who appreciate equestrian living and the beauty of nature, this 5,935-square-foot residence delivers exceptional comfort and sophistication. Inside, the expansive great room welcomes you with dramatic vaulted ceilings, a warm fireplace, and sliding doors to a generous balcony that frames sweeping views of the beautifully maintained backyard. Just steps away, the outdoor patio creates an ideal extension for entertaining or unwinding in the fresh air. Chef's kitchen, featuring top-of-the-line Viking and Wolf appliances, beautiful hardwood flooring, and an open semi-formal dining space. A separate formal dining room stands ready for more refined gatherings and memorable dinners. Offering five generously sized bedrooms, this home ensures privacy and tranquility for every family member. The luxurious primary suite includes a spa-like bathroom with dual vanities, a large walk-in closet, and direct access to a peaceful private patio. Upstairs, a private en-suite bedroom opens onto its own balcony, delivering stunning panoramic views and a true sense of seclusion. Additional conveniences include a dedicated office, a practical mudroom, and a versatile Jack-and-Jill bedroom suite. Downstairs, a second kitchen conveniently located near the family living area is perfect for casual get-togethers and walks straight out to the expansive backyard. There, a relaxing hot tub and inviting fire pit are nestled among mature trees and lush, professionally landscaped grounds-creating a private retreat for year-round enjoyment. Three fireplaces. The fully landscaped property provides a picturesque setting for outdoor activities, relaxation, or simply enjoy the surrounding natural beauty.
| Price History | |
|---|---|
| 4/13/2026 | Listed $2,899,000 |
General Features
| Construction | Frame - Wood |
|---|---|
| Heating | Fireplace(s),Zoned,Natural Gas,Forced Air |
| Cooling | None |
| Utilities | Electricity Connected,Natural Gas Connected,High Speed Internet Available |
| Roof | Shingle,Metal |
| Appliances | Disposal,Dryer,Washer,Gas Range,Double Oven,Dishwasher,Refrigerator,Microwave |
| Water | Other |
| Fireplaces | Gas,Gas Starter |
| School District | South Summit |
| Subdivision | Kamas and Marion Area |
| Style | Mountain Contemporary,Multi-Level Unit |
| County | Summit |
| Construction Status | Complete |
| Assessments | None |
| Type | Single Family Residence |
| Property Type | A |
| Area | 51 - Kamas & Marion |
| HOA Dues | No |
| Access | Year Round |
| Primary Residence | No |
| Geographic Area | Kamas Valley |
| Tax Year | 2025 |
| Property Description | Fully Landscaped,Level,Horse Property |
| Status | Active |
| Sub-Type | Detached |
| City | Kamas |
| Major Area | Kamas Valley |
| List Price/SqFt | 488.46 |
| Geo Lat | 40.682028 |
| Legal Description | Lot 2 Amendment To Splendor View Subdivision Phase 1; According To The Official Plat On File In The Summit County Recorders Office Cont 4.78 Ac 1704-609 1732-184 2092-575 2534-1871 Holli A Allred And |
| Year Built | 2007 |
| Geo Lon | -111.270322 |
| Acres | 4.78 |
| USDA | Cash,Conventional |
| Construction New | No |
| Street Name | Splendor Valley |
| Accessory Dwelling Unit Y/N | No |
| Mother-in-Law Apartment | No |
| Potential Apartment | No |
| Picture Timestamp | 2026-05-14T15:11:19.647 |
Interior Features
| Interior Features | Main Level Master Bedroom,Kitchen Island,Granite Counters,Walk-In Closet(s),Storage,Pantry,Vaulted Ceiling(s),Ceiling Fan(s),Ceiling(s) - 9 Ft Plus |
|---|---|
| Equipment | Smoke Alarm,Water Heater - Tankless,Garage Door Opener,Appliances,Water Softener - Owned |
| Dining Area | Formal Dining,Informal Dining,Eat-in Kitchen |
| Flooring | Tile,Carpet,Brick,Wood |
| Total Fireplaces | 3 |
| Half Baths | 1 |
| Total Full Baths | 4 |
| Total Bathrooms | 5.00 |
| Room Totals: Dining Room | 1 |
| Room Totals: Family Room | 1 |
| Room Totals: Fireplace | 2 |
| Room Totals: Great Room | 1 |
| Room Totals: Kitchen | 2 |
| Room Totals: Laundry | 1 |
| Room Totals: Study Office Den | 1 |
| Building Floor Level # | 3 |
Exterior Features
| Exterior Features | Balcony,Sprinklers In Rear,Sprinklers In Front,Spa/Hot Tub,Patio |
|---|---|
| Exterior | Wood Siding |
| Foundation | Slab |
| Fencing | Partial |
| Garage Type | Attached |
| Sewage | Septic System |
| Parking Spaces Covered | 2 |
| Views | Mountain(s) |
| MLS Identifier | 20190109112430415765000000 |
| Road Frontage Type | Private Road |
| Street Number | 2579 |
| Road Surface Type | Gravel |
| Other Park Type: Parking Spaces | 6 |
| Garage Type: Garage Spaces | 2.00 |
Amenities
- Foreclosure
- Views
- Short Sale
- New Construction
- Adult 55+
- Lease To Own
- No HOA Fees
- Furnished
- Primary On Main
- Air Conditioning
- Seller Finance
- Green
- Fixer Upper
- Horse
- Golf
- Fireplace
- Deck
- Garage
- Basement
- Pool
Property vs Single Family Average in 84036
Price
Taxes
Year Built
Visits
 The multiple listing information is provided by Park City Board of Realtors® from a copyrighted compilation of listings. The compilation of listings and each individual listing are © 2026 Park City Board of Realtors®, All Rights Reserved. Access to the multiple listing information through this website is made available by Keller Williams Park City Real Estate as a member of the Park City Board of Realtors® multiple listing service.
 Wasatch Front Regional MLS - Salt Lake Board of REALTORS® All information deemed reliable but not guaranteed. All properties are subject to prior sale, change or withdrawal. Neither listing broker(s) or information provider(s) shall be responsible for any typographical errors, misinformation, misprints and shall be held totally harmless. Listing(s) information is provided for consumer's personal, non-commercial use and may not be used for any purpose other than to identify prospective properties
 Washington County Board of REALTORS® All information deemed reliable but not guaranteed. All properties are subject to prior sale, change or withdrawal. Neither listing broker(s) or information provider(s) shall be responsible for any typographical errors, misinformation, misprints and shall be held totally harmless. Listing(s) information is provided for consumer's personal, non-commercial use and may not be used for any purpose other than to identify prospective properties consumers may be
