
Views

Address
2237 Creek Crossing Loop, Park City, UT
Price
$ 9,975,000
Property Attributes
- MLS#12603050
- TypeSingle Family
- Listing Status Active
- CountySUMMIT
- CityPark City
- Area10 - Canyons Village
- NeighborhoodAspen Creek Crossing
- Zip84098
- StyleMountain Contemporary
- Year Built2021
- Taxes$ 16974
- Price$ 9,975,000
- Bedrooms5
- Full Bathrooms5
- Half Bathrooms1
- Sqr Footage6769
- Lot Size0.41 Acres
Data Source:
Park City MLS (PCMLS)
Property Description
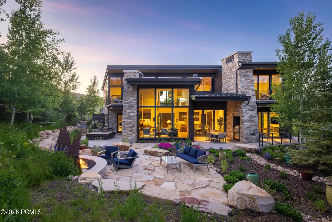
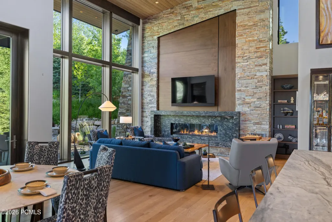
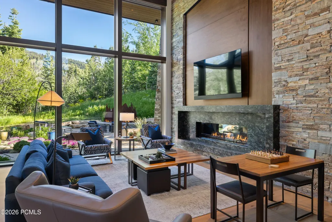
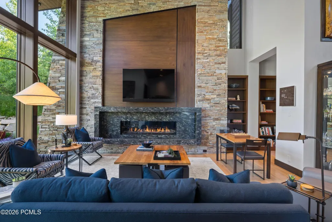
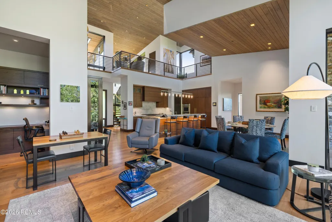
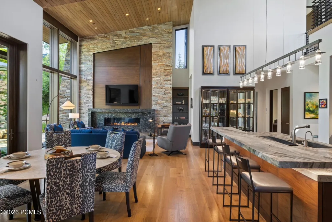
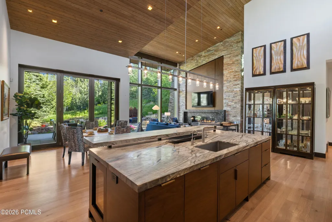
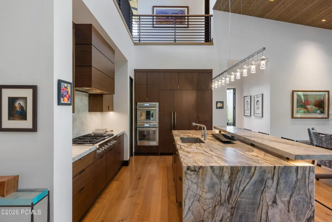
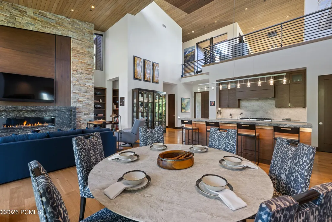
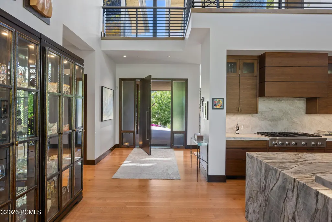
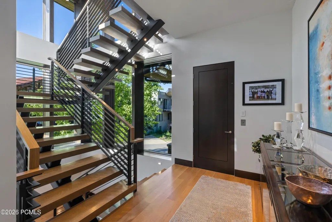
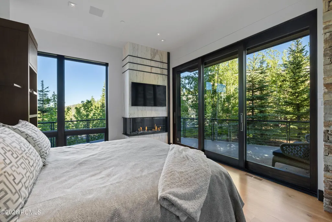
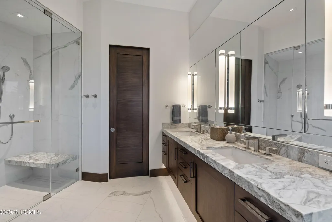
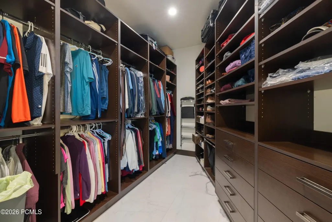
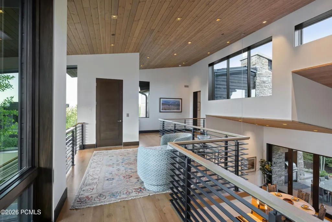
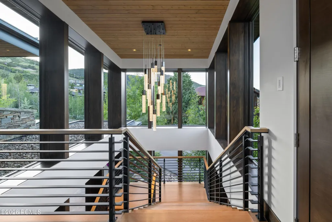
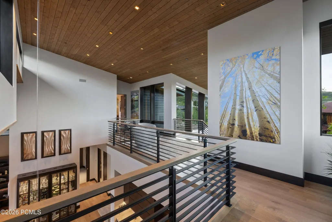
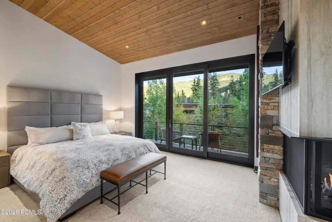
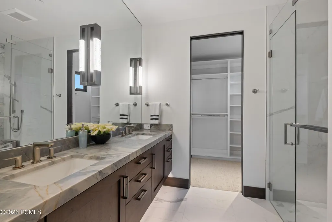
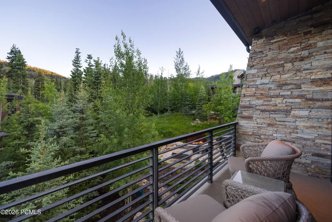
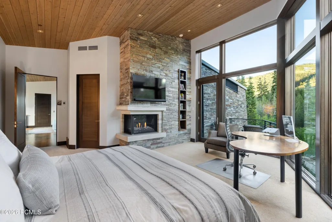
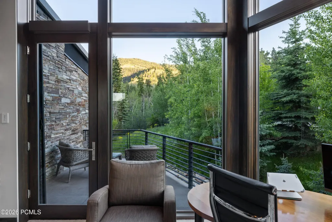
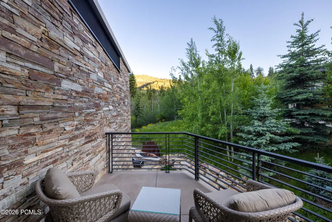
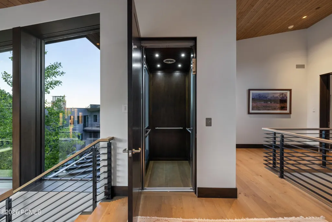
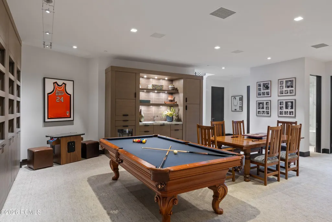
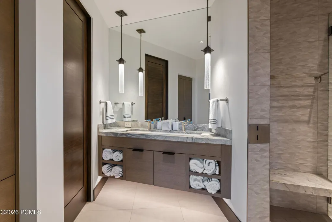
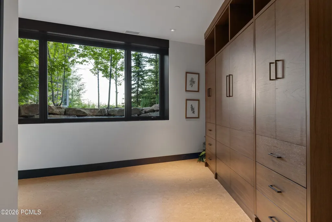
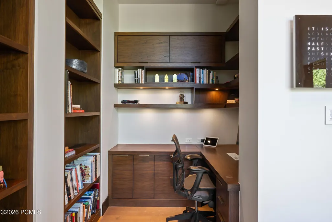
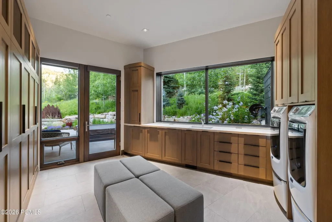
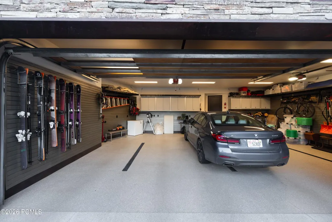
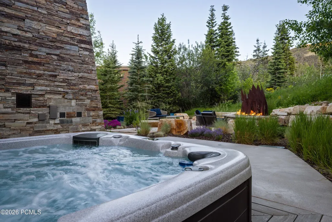
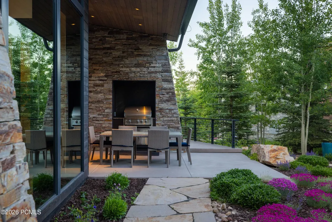
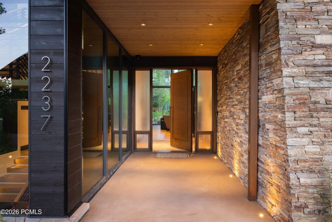
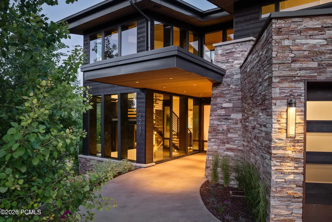
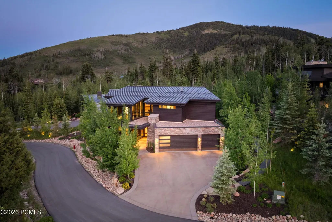
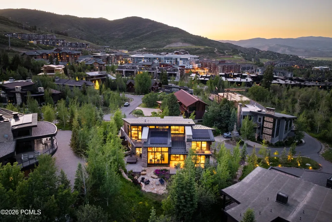
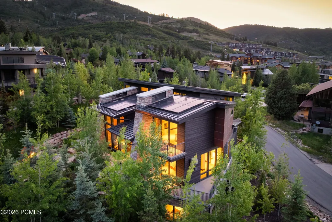
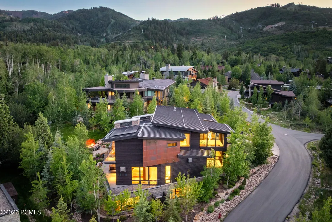
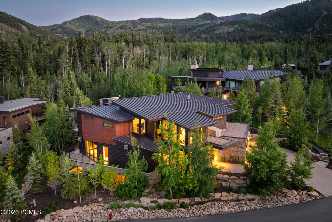
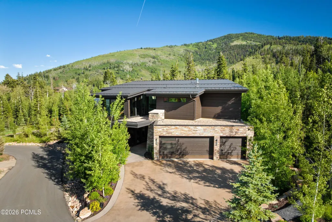
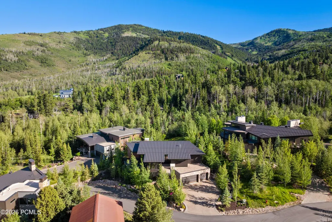
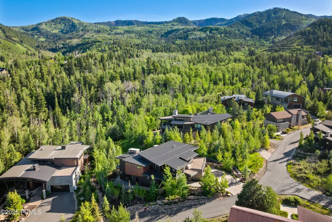
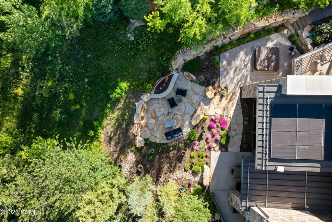
Designed by Upwall and built by Knight Construction, Creek Crossing Haus is 6,769 square feet of deliberate, top-to-bottom craftsmanship: five en suite bedrooms (including a lower level custom bunk room and guest suite/gym with direct access to the entertaining area), a theatre room with wet bar, and enough smart-home infrastructure to run a small resort. The backyard unfolds into a private view corridor with lush landscaping, a statement fireplace, and an outdoor entertaining setting that earns its own conversation. The material choices are considered throughout: Shou Sugi Ban charred wood cladding, French oak floors with radiant heat underneath, custom walnut cabinetry crafted by Creative Woodworks, Schist and marble fireplaces, quartzite surfaces in every kitchen and bath, and layers of finish work that reveal themselves the longer you look. Walk out the door and you are a short stroll from ski-in/ski-out access. The property conveys with furniture hand-selected by interior designer Ellie Berman of Design 2 Interiors, which means the work of furnishing a home at this level is already done. This is the kind of property where the more closely a buyer looks, the more they find.
| Price History | |
|---|---|
| 7/2/2026 | Listed $9,975,000 |
General Features
| Construction | Frame - Metal,Frame - Wood |
|---|---|
| Heating | Fireplace(s),Radiant Floor,Forced Air |
| Cooling | Air Conditioning |
| Utilities | Cable Available,Phone Available,Natural Gas Connected,High Speed Internet Available,Electricity Connected |
| Roof | Metal |
| Appliances | Disposal,Dryer,Washer,Gas Range,Oven,Dishwasher,Refrigerator,Microwave |
| Water | Public |
| Fireplaces | Gas,Gas Starter |
| School District | Park City |
| Subdivision | Aspen Creek Crossing |
| HOA Dues Frequency | Annually |
| Style | Mountain Contemporary |
| County | Summit |
| Assessments | None |
| Type | Single Family Residence |
| Property Type | A |
| Area | 10 - Canyons Village |
| HOA Dues | Yes |
| Primary Residence | Yes |
| Geographic Area | Park City |
| Tax Year | 2025 |
| Property Description | Fully Landscaped,Adjacent Public Land,Many Trees,Natural Vegetation,Secluded,Level |
| Status | Active |
| Land Leases | None |
| Sub-Type | Detached |
| City | Park City |
| Major Area | Snyderville Basin |
| HOA Dues $ | 2000.00 |
| List Price/SqFt | 1473.63 |
| Geo Lat | 40.680282 |
| Legal Description | Lot 6 Aspen Creek Crossing Subdivision; According To The Official Plat On File In The Summit County Recorders Office Cont 0.41 Ac Together With Their Proportionate Int In The Common Area 1677-1127-11 |
| Year Built | 2021 |
| Virtual Tour | https://www.creekcrossinghaus.com/mls/251476381 |
| Geo Lon | -111.554391 |
| Acres | 0.41 |
| USDA | Cash,1031 Exchange,Conventional |
| Construction New | No |
| Street Name | Creek Crossing |
| Accessory Dwelling Unit Y/N | No |
| Picture Timestamp | 2026-07-02T16:09:00.870 |
Interior Features
| Interior Features | Ceiling(s) - 9 Ft Plus,Kitchen Island,Walk-In Closet(s),Wet Bar,Pantry,Furnished - Fully,Elevator,Vaulted Ceiling(s) |
|---|---|
| Equipment | Smoke Alarm,Water Purifier,Water Heater - Gas,Garage Door Opener,Fire Pressure System,Appliances |
| Dining Area | Breakfast Bar,Semi-Formal Dining |
| Flooring | Wood,Carpet,Marble,Cork |
| Total Fireplaces | 4 |
| Half Baths | 1 |
| Total Full Baths | 1 |
| Total 3/4 Baths | 4 |
| Total Bathrooms | 6.00 |
| Room Totals: Great Room | 1 |
| Room Totals: Kitchen | 1 |
| Room Totals: Laundry | 1 |
| Room Totals: Loft | 1 |
| Room Totals: Study Office Den | 1 |
Exterior Features
| Exterior Features | Deck,Sprinklers In Rear,Sprinklers In Front,Spa/Hot Tub,Patio,Gas BBQ Stubbed,Balcony,Heated Walkway,Heated Driveway,Gas Grill |
|---|---|
| Exterior | Stone,Steel Siding,Wood Siding |
| Foundation | Concrete Perimeter |
| Garage Type | Attached,Oversized,Hose Bibs,Heated Garage |
| Other Structures | None |
| Sewage | Public Sewer |
| Parking Spaces Covered | 3 |
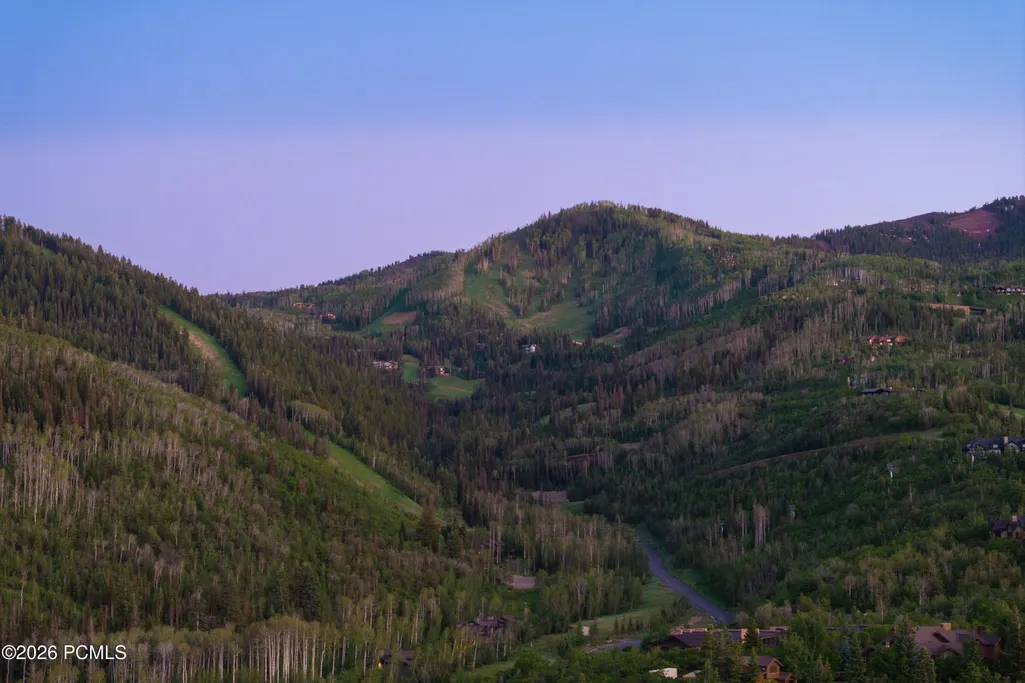
| Views | Ski Area,Mountain(s),Trees/Woods |
| MLS Identifier | 20190109112430415765000000 |
| Road Frontage Type | Public |
| Street Number | 2237 |
| Road Surface Type | Paved |
| Other Park Type | Street |
| Garage Type: Garage Spaces | 3.00 |
Amenities
- Foreclosure
- Views
- Short Sale
- New Construction
- Adult 55+
- Lease To Own
- No HOA Fees
- Furnished
- Primary On Main
- Air Conditioning
- Seller Finance
- Green
- Fixer Upper
- Horse
- Golf
- Fireplace
- Deck
- Garage
- Basement
- Pool
Property vs Single Family Average in 84098
Price
Taxes
Year Built
Visits
 The multiple listing information is provided by Park City Board of Realtors® from a copyrighted compilation of listings. The compilation of listings and each individual listing are © 2026 Park City Board of Realtors®, All Rights Reserved. Access to the multiple listing information through this website is made available by Keller Williams Park City Real Estate as a member of the Park City Board of Realtors® multiple listing service.
 Wasatch Front Regional MLS - Salt Lake Board of REALTORS® All information deemed reliable but not guaranteed. All properties are subject to prior sale, change or withdrawal. Neither listing broker(s) or information provider(s) shall be responsible for any typographical errors, misinformation, misprints and shall be held totally harmless. Listing(s) information is provided for consumer's personal, non-commercial use and may not be used for any purpose other than to identify prospective properties
 Washington County Board of REALTORS® All information deemed reliable but not guaranteed. All properties are subject to prior sale, change or withdrawal. Neither listing broker(s) or information provider(s) shall be responsible for any typographical errors, misinformation, misprints and shall be held totally harmless. Listing(s) information is provided for consumer's personal, non-commercial use and may not be used for any purpose other than to identify prospective properties consumers may be
